
Standard Aspen in ME
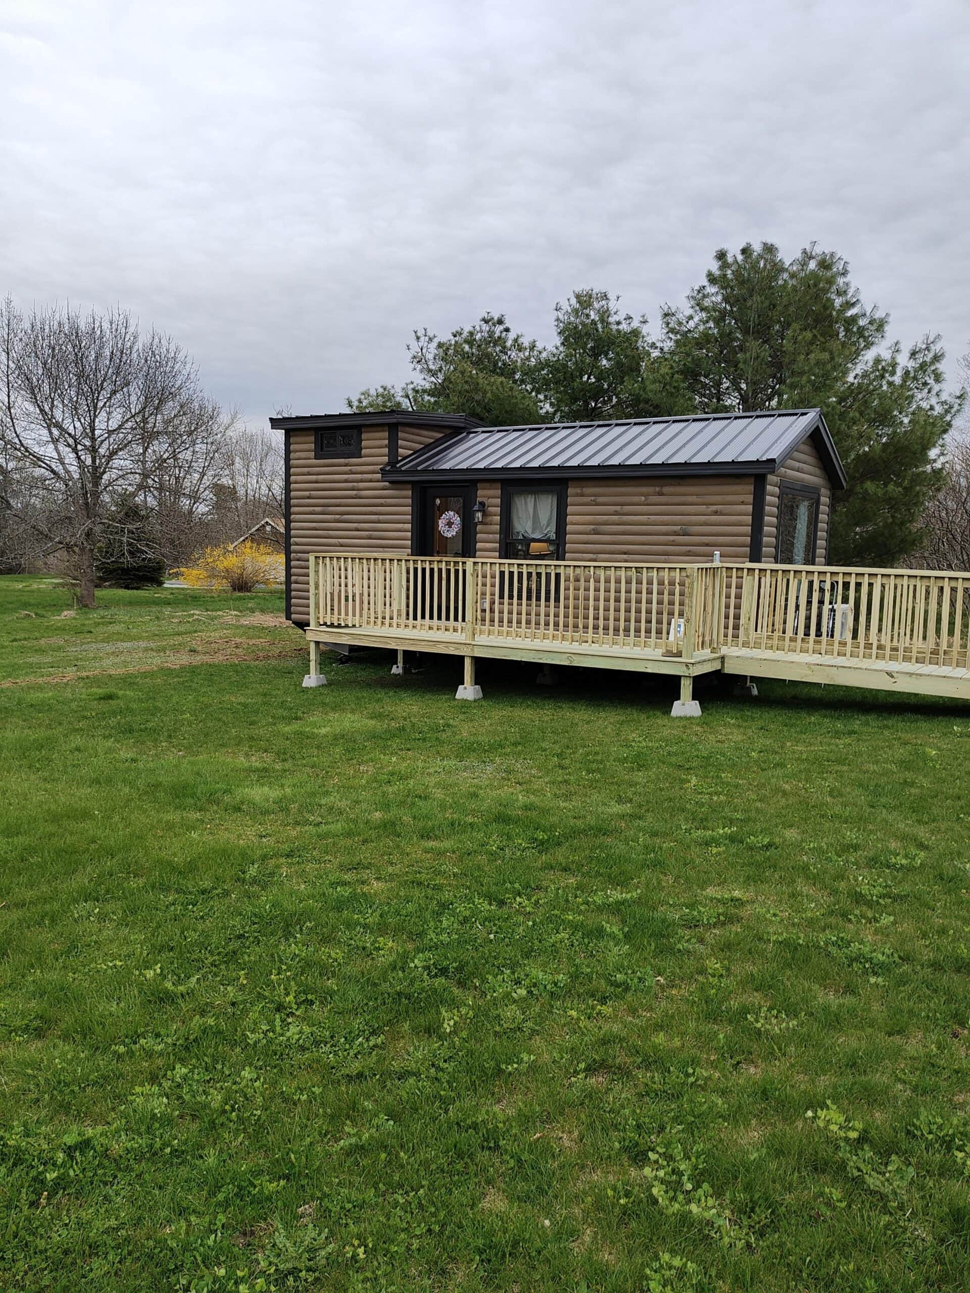
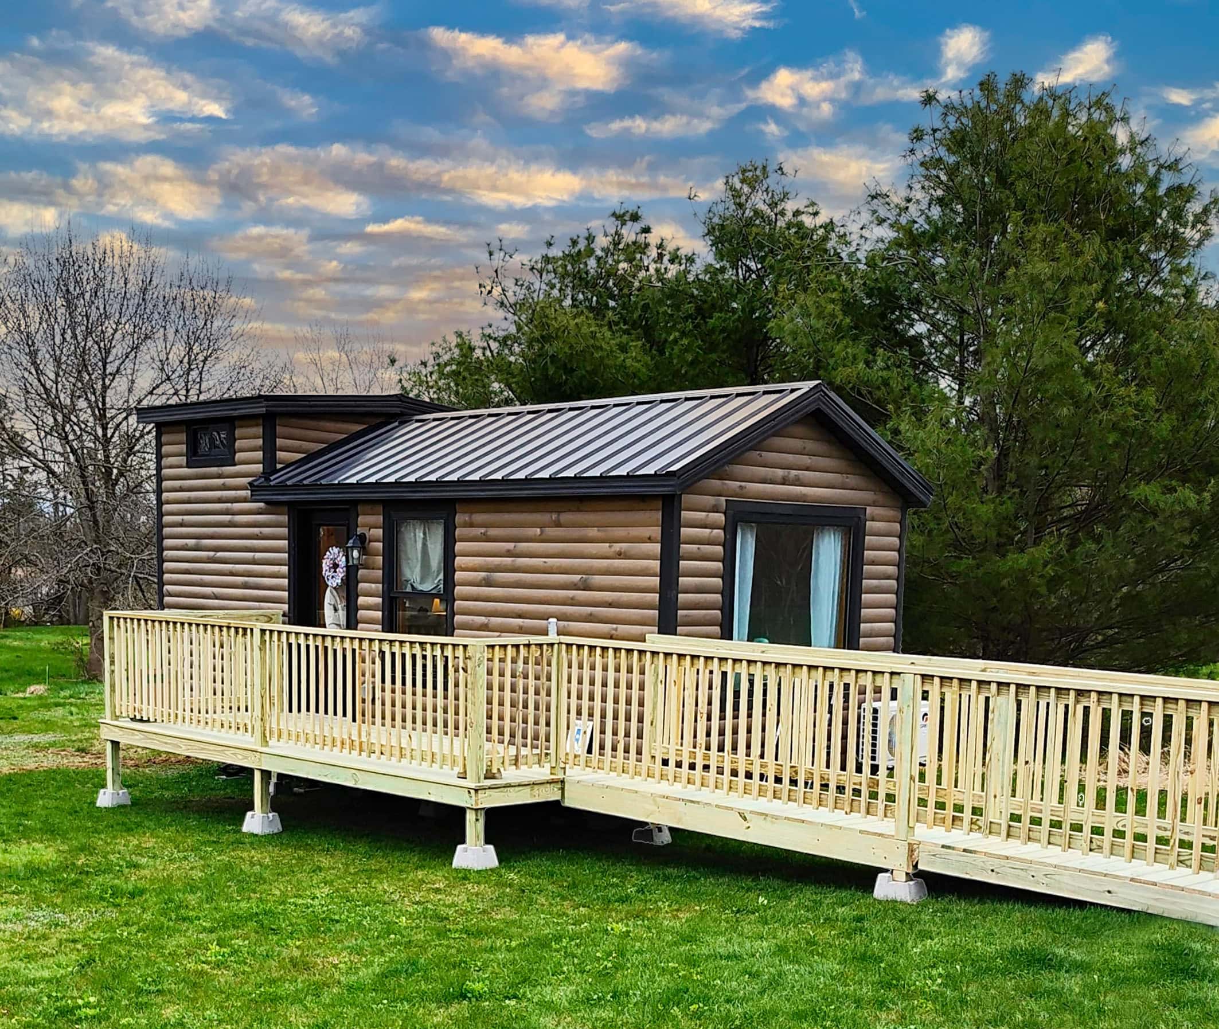
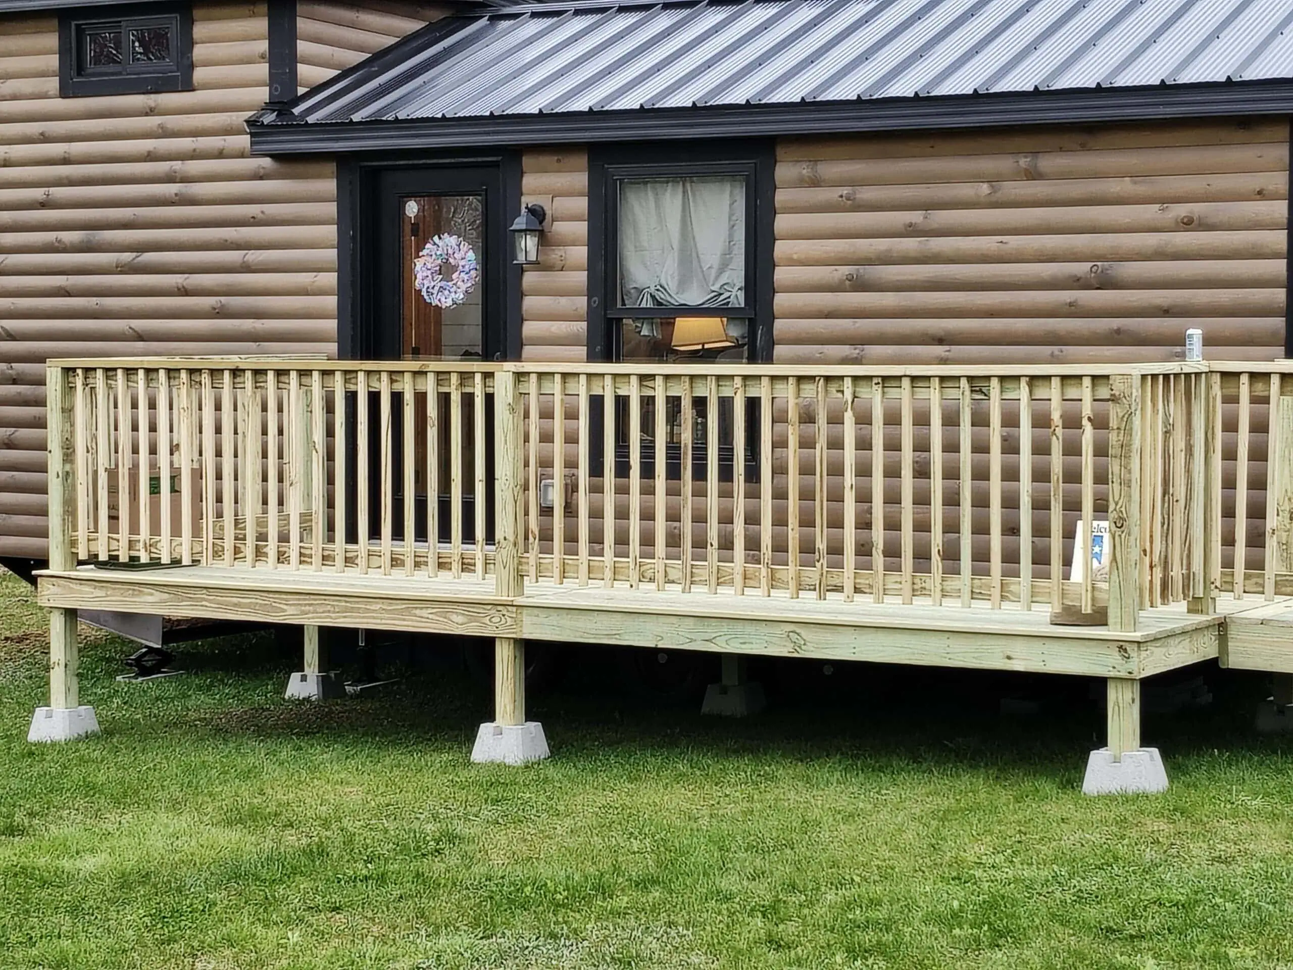
This Aspen Model has been placed in Maine, as a cozy and stylish living space for our customer’s mother. Thoughtfully designed for comfort, it’s a perfect fit for its peaceful New England setting.
See All Past ProjectsOverview
- 12’ Wide x 27’ 6” Long Overall Dimensions (Outside Overhangs)
- 10’ 8” Wide x 26’ Long Building Dimensions = 278 sq ft
- 2 Bedrooms (1 Main Floor & 1 Loft)
- 1 Bathroom
- Sleeps up to 4 People
- RVIA Seal Built to ANSI A119.5 Standards
Reserve Your Build Spot For $2,500 Down
SCHEDULE A CALLGallery





Specifications
Exterior Designs
- Trailer: Custom, Heavy-Duty Steel, 3-Axle Chassis w/ Detachable Hitch
- Pine D-Log Siding & Trim (Stained)
- 28 Gauge, 3/4″ Corrugated Metal Roof (Black)
- 2″x 6″ Roof Trusses, 24″ On-Center w/ 1/2″ OSB Underlayment & Ice Guard
- 2″x4″ Studs, 16″ On-Center w/ 7/16″ OSB Sheathing, House Wrap & Window/Seam Tape
- 2″x 6″ Floor Joists, 16” On-Center w/ ¾” OSB Subfloor
- Anderson 100 Series, Double Pane Windows (Black)
- Provia 36″ Full Glass Entry Door (Black)
- Large Custom Picture Window in the Bedroom
- Matte Black Door Hardware w/Deadbolt
Insulation
- R13 Batt Insulation in the Walls
- R19 Batt Insulation in the Floor & Ceiling
Interior Designs
- Luxury Vinyl Plank Floor Throughout (Gray)
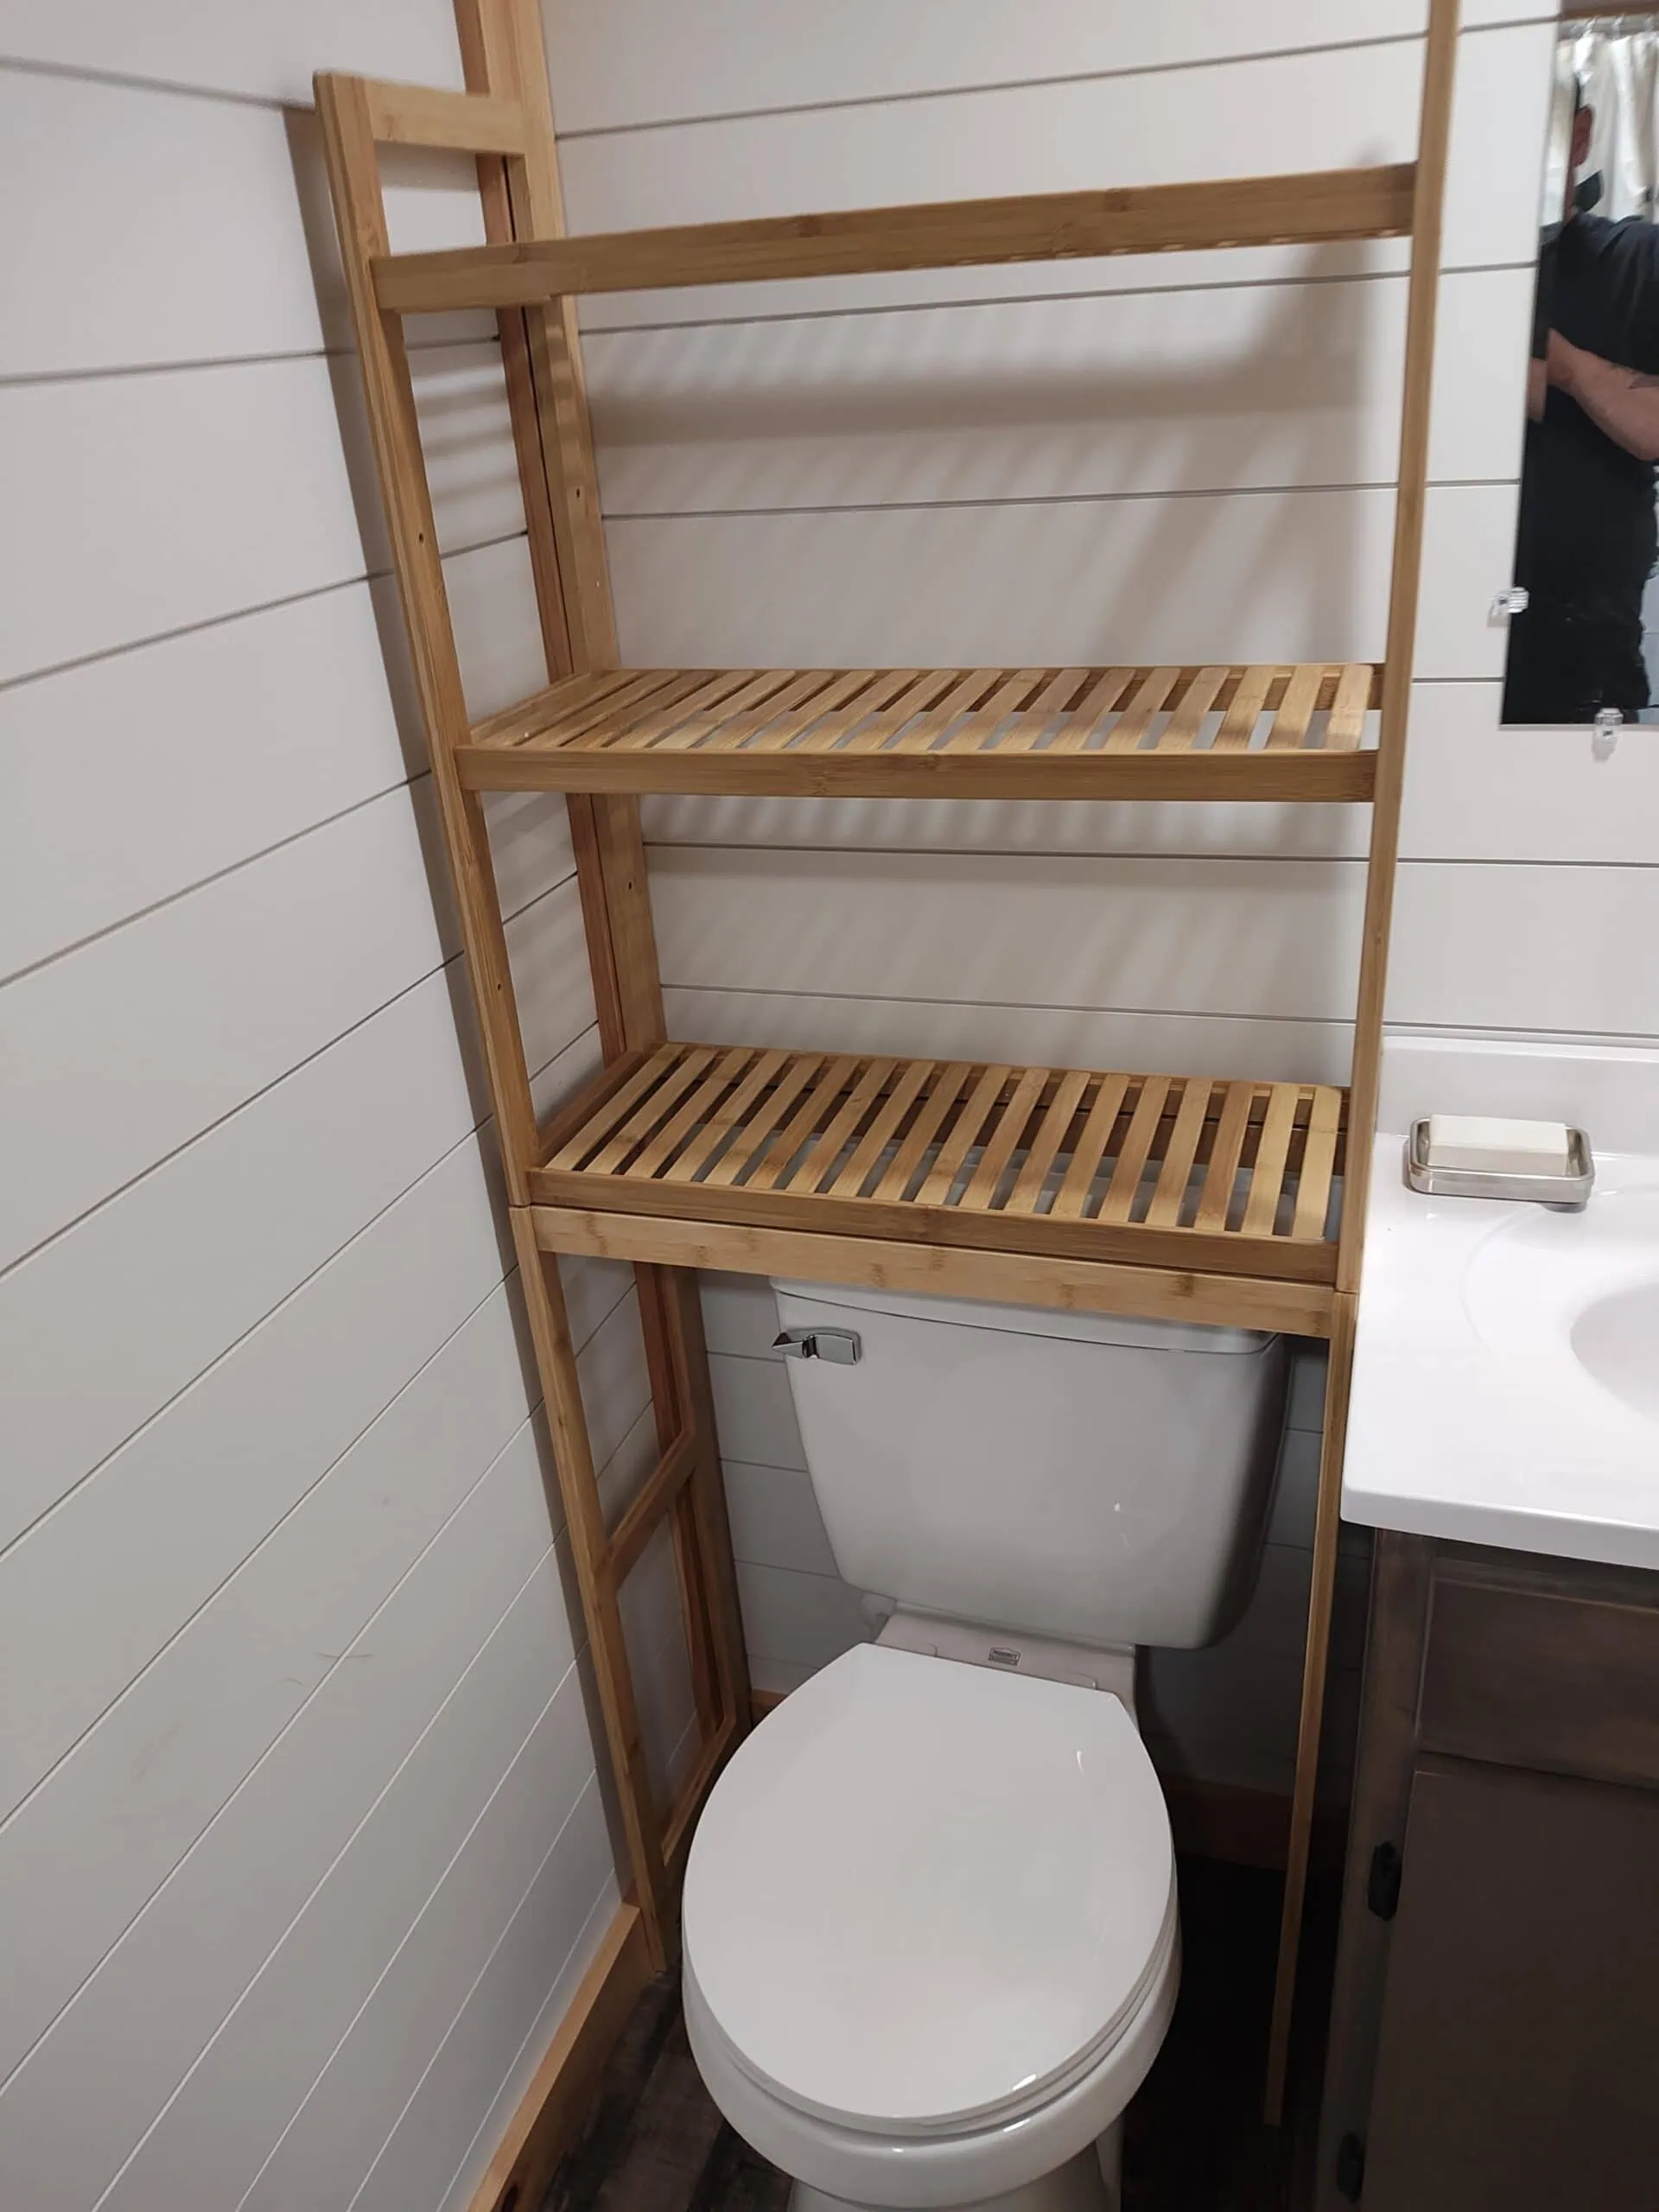
- Walls Finished in 8″ Shiplap (White)
- Ceiling Finished in 8″ T&G Pine Barn Siding (Clear)
- Pine Trim Package (Clear)
- Solid Pine Panel Doors (Clear)
- Matte Black Door Hardware
Kitchen Designs
- Custom Birch Top Cabinets w/ Microwave Compartment (Brown Stain)
- Custom Birch Base Cabinets w/ Flat Panel Doors
- 18″ x 22″ Single Bowl Drop-In Stainless Steel Sink
- Laminate Countertop (Labrador Granite)
- Matte Black Faucet & Cabinet Hardware
- Soft Close Door Hinges & Drawer Slides
- Hotpoint 9.7 Cu Ft Counter-Depth Top-Freezer Refrigerator (Black)
- 700 Watt Countertop Microwave
- 2 Burner Induction Cooktop
Bathroom Designs
- 3′ x 4′ Fiberglass Shower w/ Corner Seat
- Matte Black Shower Head & Faucets
- Birch Vanity (Brown w/ Matte Black Door Hardware)
- White Porcelain Countertop
- Standard White Elongated Toilet
- Exhaust Vent Fan w/ Light
Utilities
- A.O Smith 19 Gallon Water Tank
- 1 Ceiling Fan w/ Light (Black) in Main Floor Bedroom
- 5 Recessed Lights Throughout
- 18 Interior Outlets (3 GFCI) & 8 Switches w/ White Covers
- 1 GFCI Exterior outlet w/ Cover
- 1 Maxim 1024 Exterior Wall Sconce
- 1 Thru Wall Circulating Fans
- 1 Bosch 9,000 BTU Ductless Mini Split
- Safety Features include, Fire Extinguisher, Smoke Alarms & Carbon Monoxide Detector
- 100 AMP Breaker Box w/ Conduit for Direct Tie-In
- All Plumbing Ready to tie into 3″ Pipe
- Water Line Ready to Connect to Female Garden Hose Bibb
Explore More Past Projects
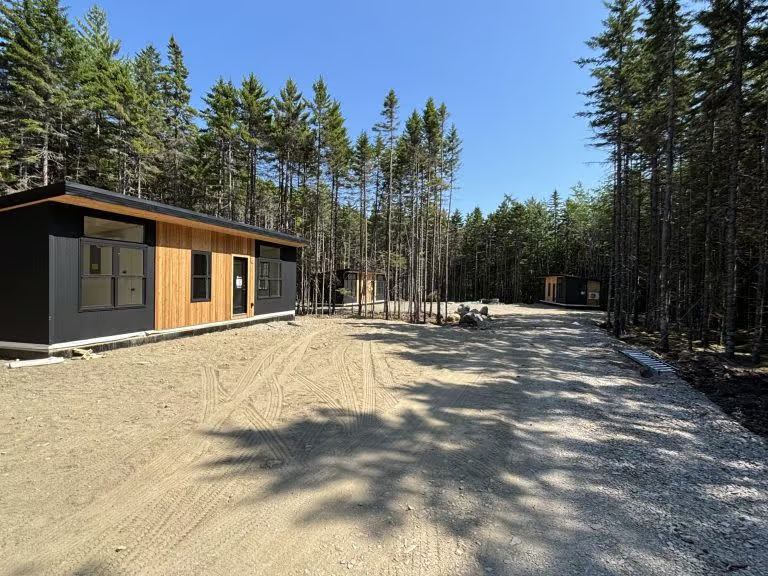
Modular Novas in ME
These three Modular Nova homes have been delivered to their new property in Maine. Each 396 sq ft home features...
View Details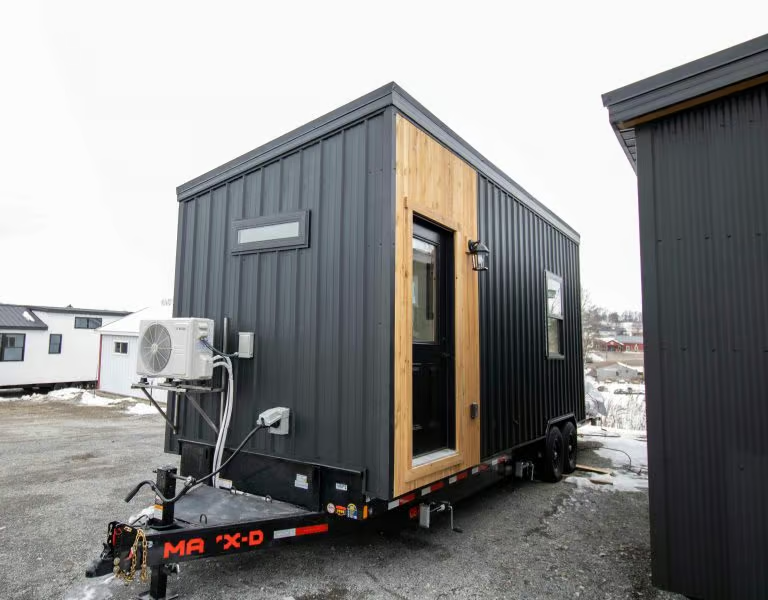
Custom Office in MI
This custom 8'2" x 26' office trailer has arrived at its new home in Michigan, where it will serve as...
View Details