
Modular Novas in ME
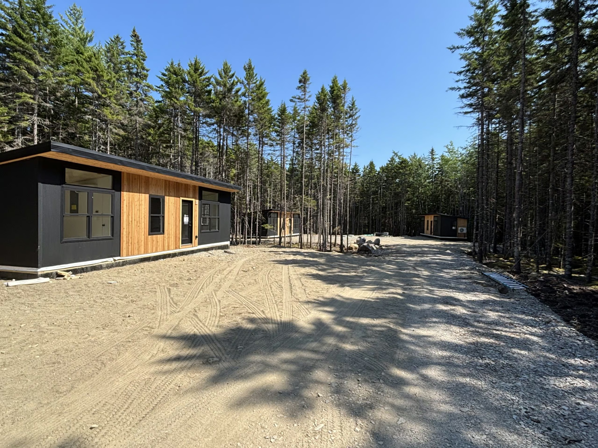
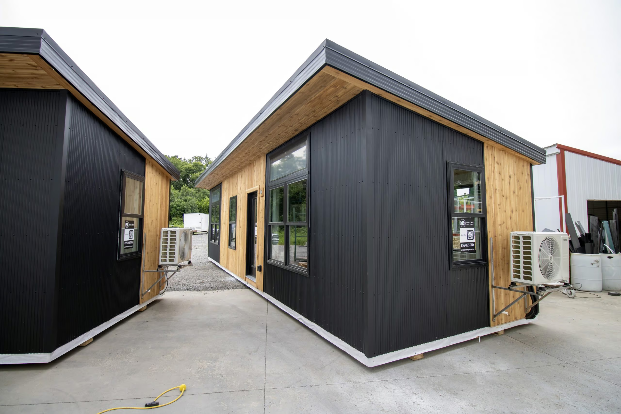
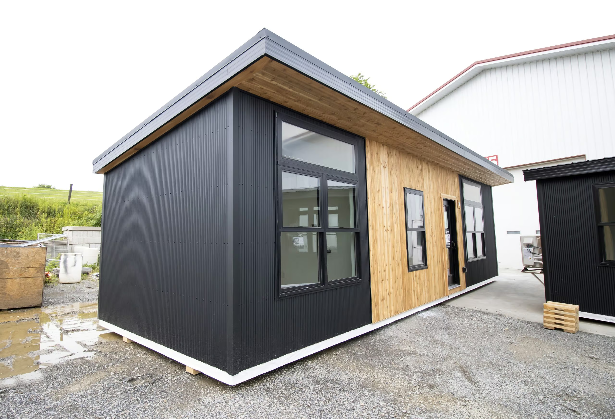
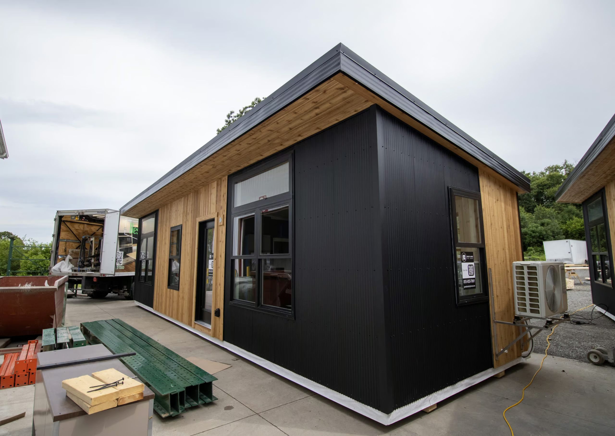
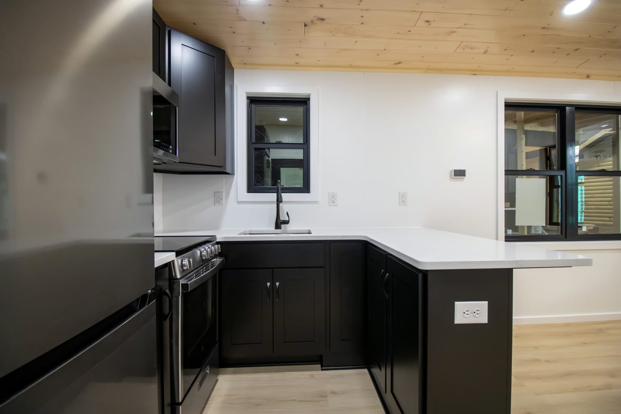
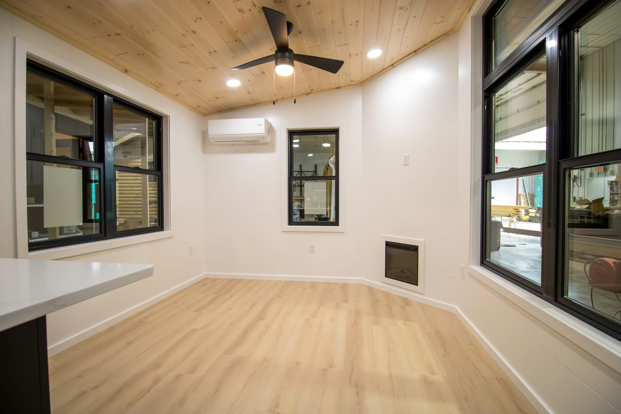
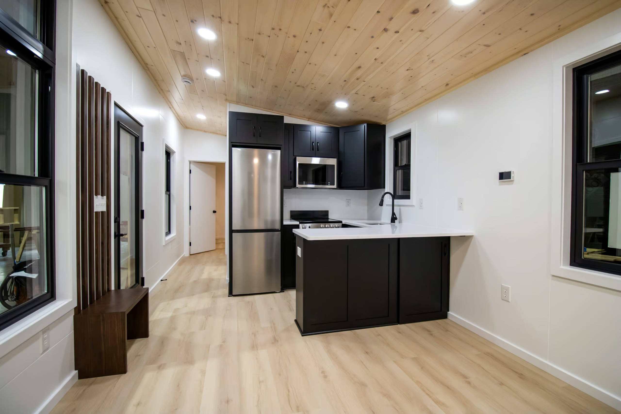
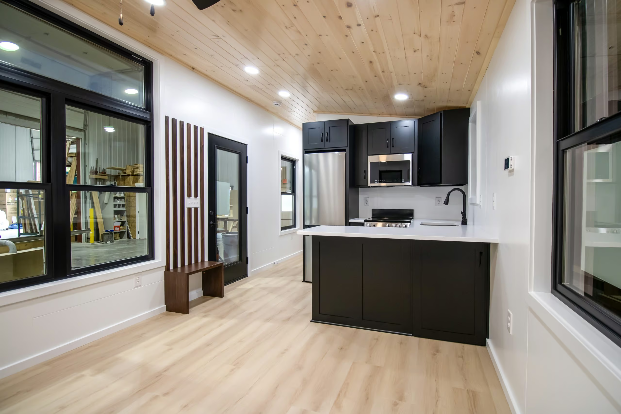
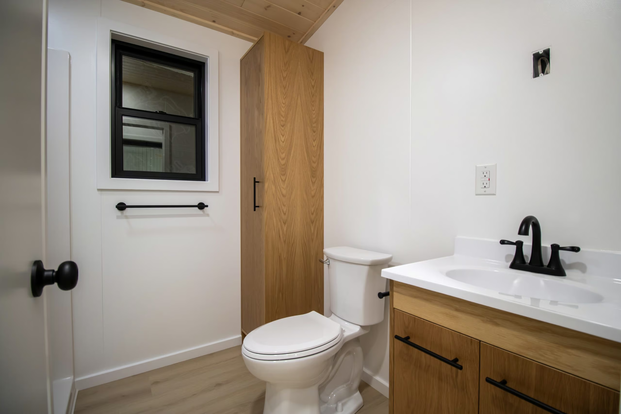
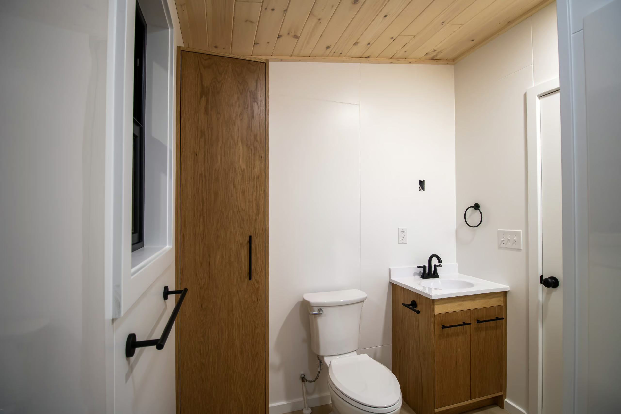
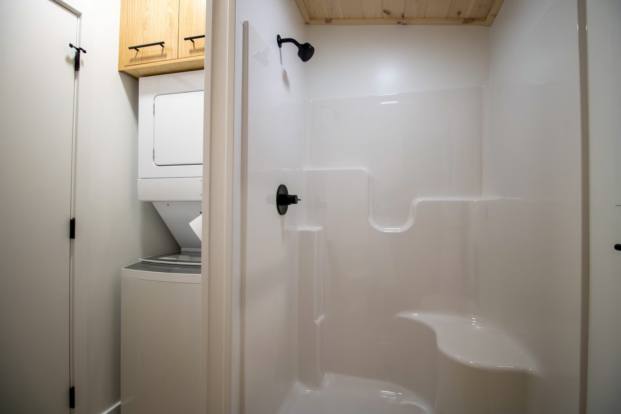
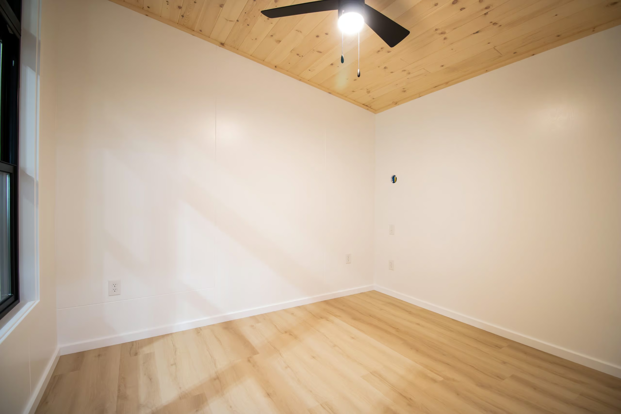
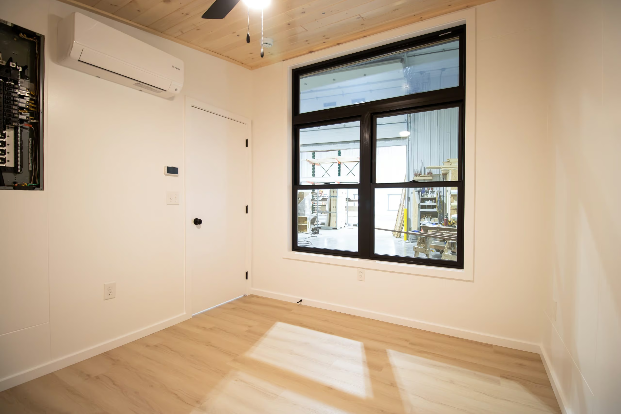
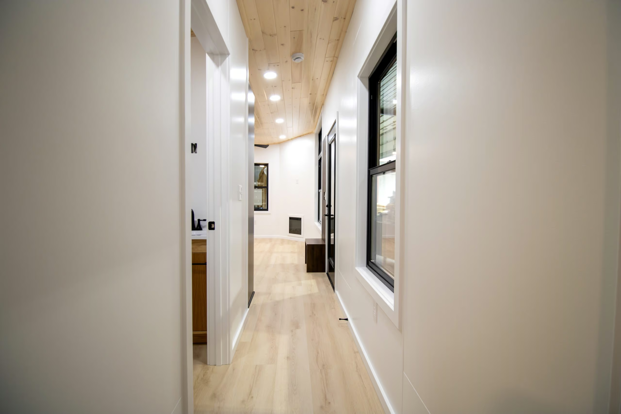
These three Modular Nova homes have been delivered to their new property in Maine. Each 396 sq ft home features an open-concept living area with a built-in electric fireplace, a full kitchen with a peninsula, a spacious bedroom, a full bathroom, and a dedicated laundry area. Designed to maximize comfort and functionality, the Nova offers a bright, modern layout that makes efficient use of every square foot.
See All Past ProjectsOverview
- 13’11″ Wide x 37’ Long Overall Dimensions (Outside Overhangs)
- 11’ Wide x 36’ Long Building Dimensions = 396 sq ft
- 1 Main Floor Bedrooms
- 1 Bathroom
- Sleeps up to 2 People
- A Great Model for Long Term Living or Short Term Rental
- Built to IRC Code
Reserve Your Build Spot For $2,500 Down
SCHEDULE A CALLCustomer Review
From initial discussions and concept development to delivery, working with Great Lakes Tiny Home was a terrific experience. Specifically, Milton (Dealer Support/Sales) was exceptional and highly communicative. David and the whole team are great to work with, fair priced, and very easy to work with from unique design requests to change orders. I would recommend Great Lakes to anyone interested in purchasing a tiny home or modular home who is looking for superior craftsmanship and customer service.
Andrew Ray
Modular Nova Models in ME
Gallery
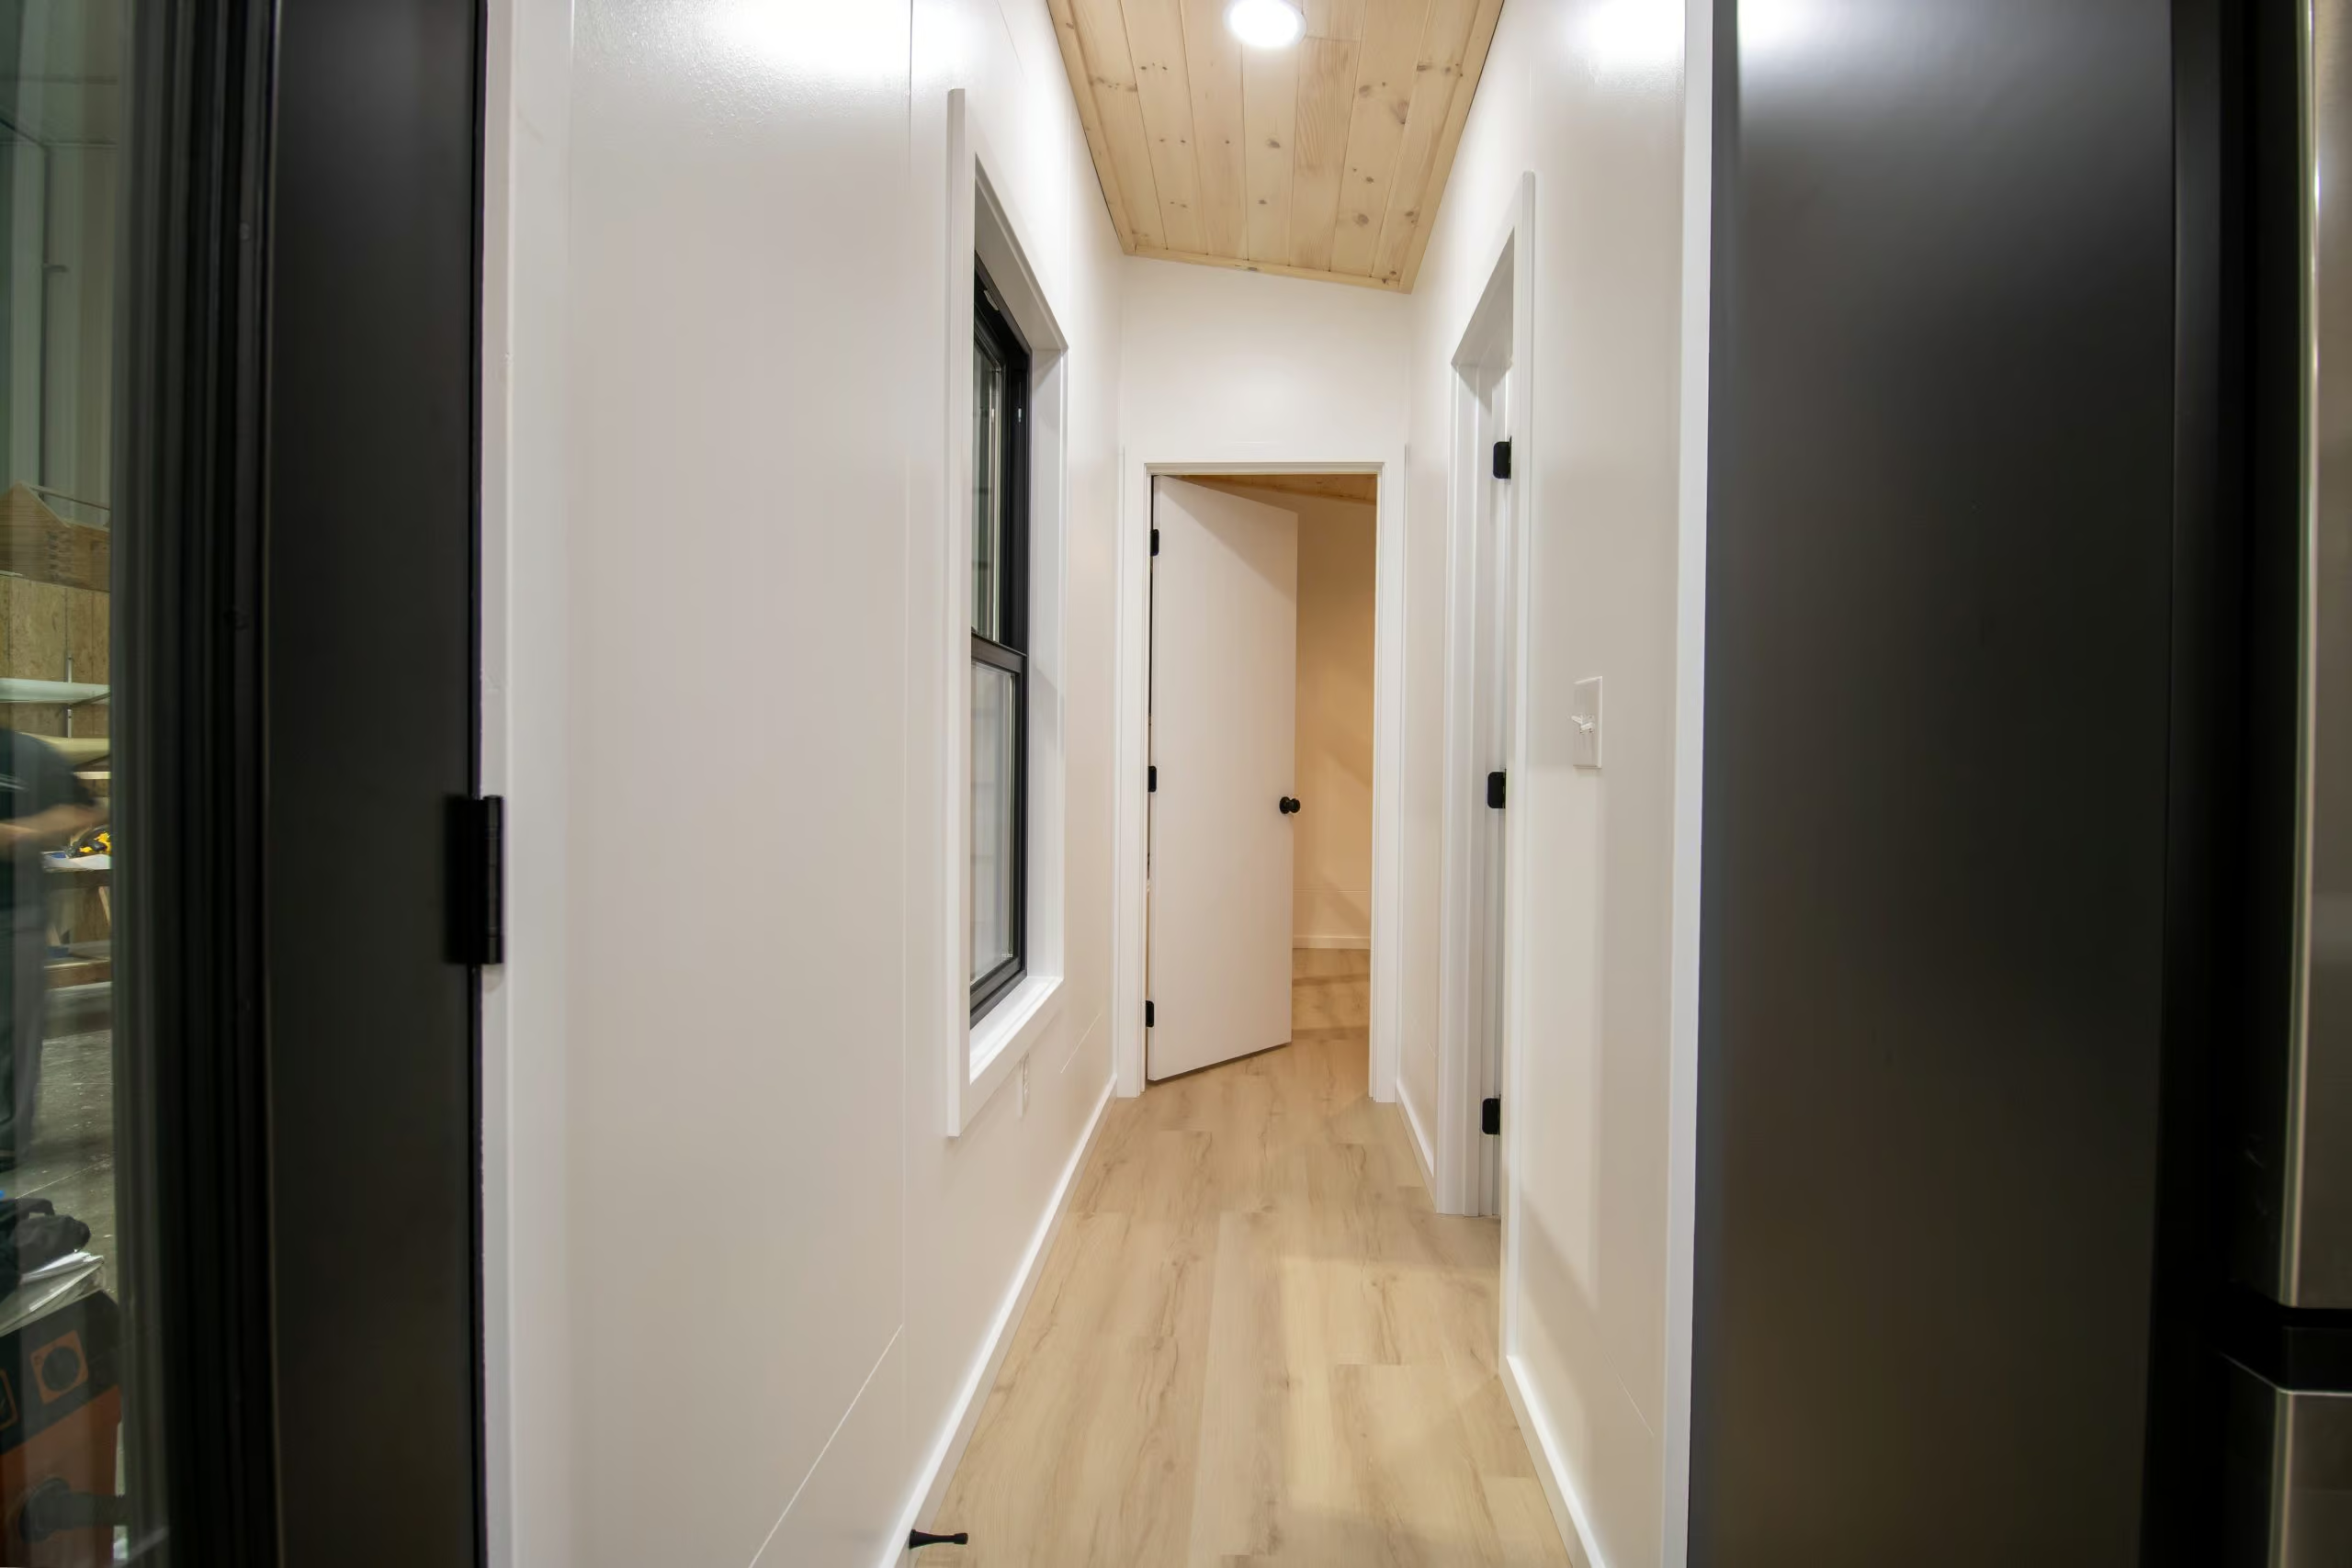
Specifications
Overview
- 13’ 11’ Wide x 37’ Long Overall Dimensions (Outside Overhangs)
- 11’ Wide x 36’ Long Building Dimensions = 396 sq ft
- 1 Main Floor Bedroom
- 1 Bathroom
Exterior Designs
- Modular construction
- 28 Gauge, ¼” Corrugated Metal Siding (Black)
- Cedar Wood Siding Accents
- 28 Gauge, Premier Rib Metal Roof (Black)Textured
- 2”x8” Roof Trusses, 24” On-Center w/ 1/2” OSB Underlayment & Ice Guard
- 2”x4” Studs, 16” On-Center, Sheathing, House Wrap & Window/Seam Tape
- 2”x6” Floor Joists, 16” On-Center, w/ ¾” OSB Subfloor
- Vinyl, Double Pane Windows (Black)
- Provia 36” Full Glass Entry Door (Black)
- Matte Black Door Hardware w/ Deadbolt
Insulation
- R21 Closed Cell Spray Foam in the Walls
- R49 Closed Cell Spray Foam in the Ceiling
Interior Designs
- Luxury Vinyl Plank Floor Throughout – Seville Oak
- Walls Finished w/ Birch Plywood (White)
- Ceiling Finished w/ T&G Pine (Dark Stain)
- Painted Flush Interior Doors (White)
- Matte Black Door Hardware
- Small bench with wood slats on wall
Kitchen Designs
- Custom Painted Upper cabinets – No shelves beside window (Tricorn Black (SW 6258) Shaker style doors – Flat Drawers
- Custom Painted L Shaped Kitchen – 12” cabinets with doors under island part (Tricorn Black (SW 6258) Shaker style doors – Flat Drawers
- 21” x 18” Single Bowl, Undermount Stainless Steel Sink
- Quartz Countertop (Regal)
- Matte Black Faucet & Cabinet Hardware
- Soft Close Door Hinges & Drawer Slides
- Hotpoint 9.7 Cu Ft Counter-Depth Top-Freezer Refrigerator – Stainless
- Frigidaire 1.9 Cu Ft, 24” 4 Burner, Stainless Steel, Slide-in Electric Range – stainless
- GE 1.4 Cu Ft, 1550 Watt, Stainless Steel, 23.8″ Over-the-Range Microwave
Bathroom Designs
- 3’ x 4’ Fiberglass Shower w/ Corner Seat
- Matte Black Shower Head & Faucet
- 24″ Custom Vanity w/ Matte Black Hardware
- White Cultured Marble Vanity Top
- Standard White Elongated Toilet
- Exhaust Vent Fan w/ Light
- Whirlpool Stacked Laundry Center w/ 1.6 Cu Ft Front Load Washer & 3.4 Cu Ft Dryer
- 18” linen closet with 12” swinging door with electronic key pad knob and adjustable shelves (Customer to supply electronic knob )
Utilities
- A.O. Smith 19 Gallon Electric Water Heater
- 2 Ceiling Fans w/ Lights
- Interior outlets and switches per code
- 1 GFCI Exterior Outlet w/ Cover
- Multi Zone Bosch 18,000 BTU Ductless Mini Split with Wifi capable thermostats 1 per head BCC110
- 1 Through Wall Vent Fan
- 200 Amp Breaker Box w/ Conduit for Direct Tie-in
- All Plumbing stubbed straight down to be connected by others
- Water Lines stubbed straight down to be connected by others
- Safety Features include, Fire Extinguisher, Smoke alarms & Carbon Monoxide Detector
- Frost protected Exterior hose bibb
Additional items
- 18” electric fireplace framed in corner of living room.
Explore More Past Projects
Custom Office in MI
This custom 8'2" x 26' office trailer has arrived at its new home in Michigan, where it will serve as...
View Details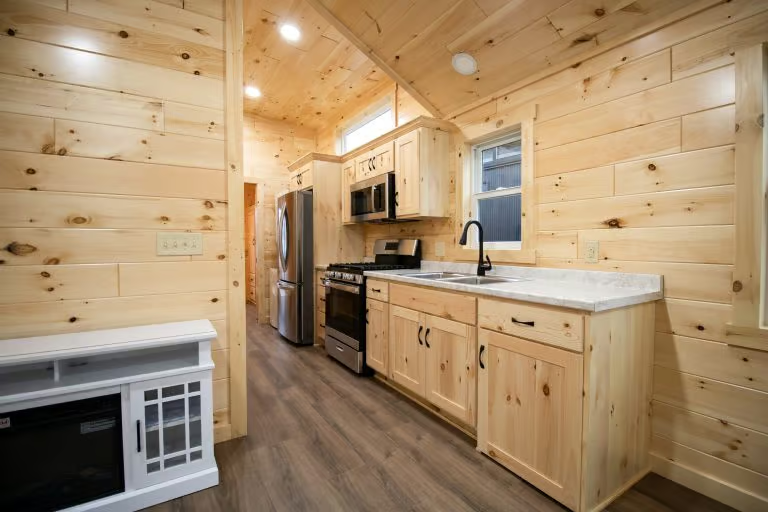
Custom Grizzly in Rock Island, TN
This custom Grizzly Park Model has found its forever home in Rock Island, TN, at Tiny Homes Village, a dedicated...
View Details