
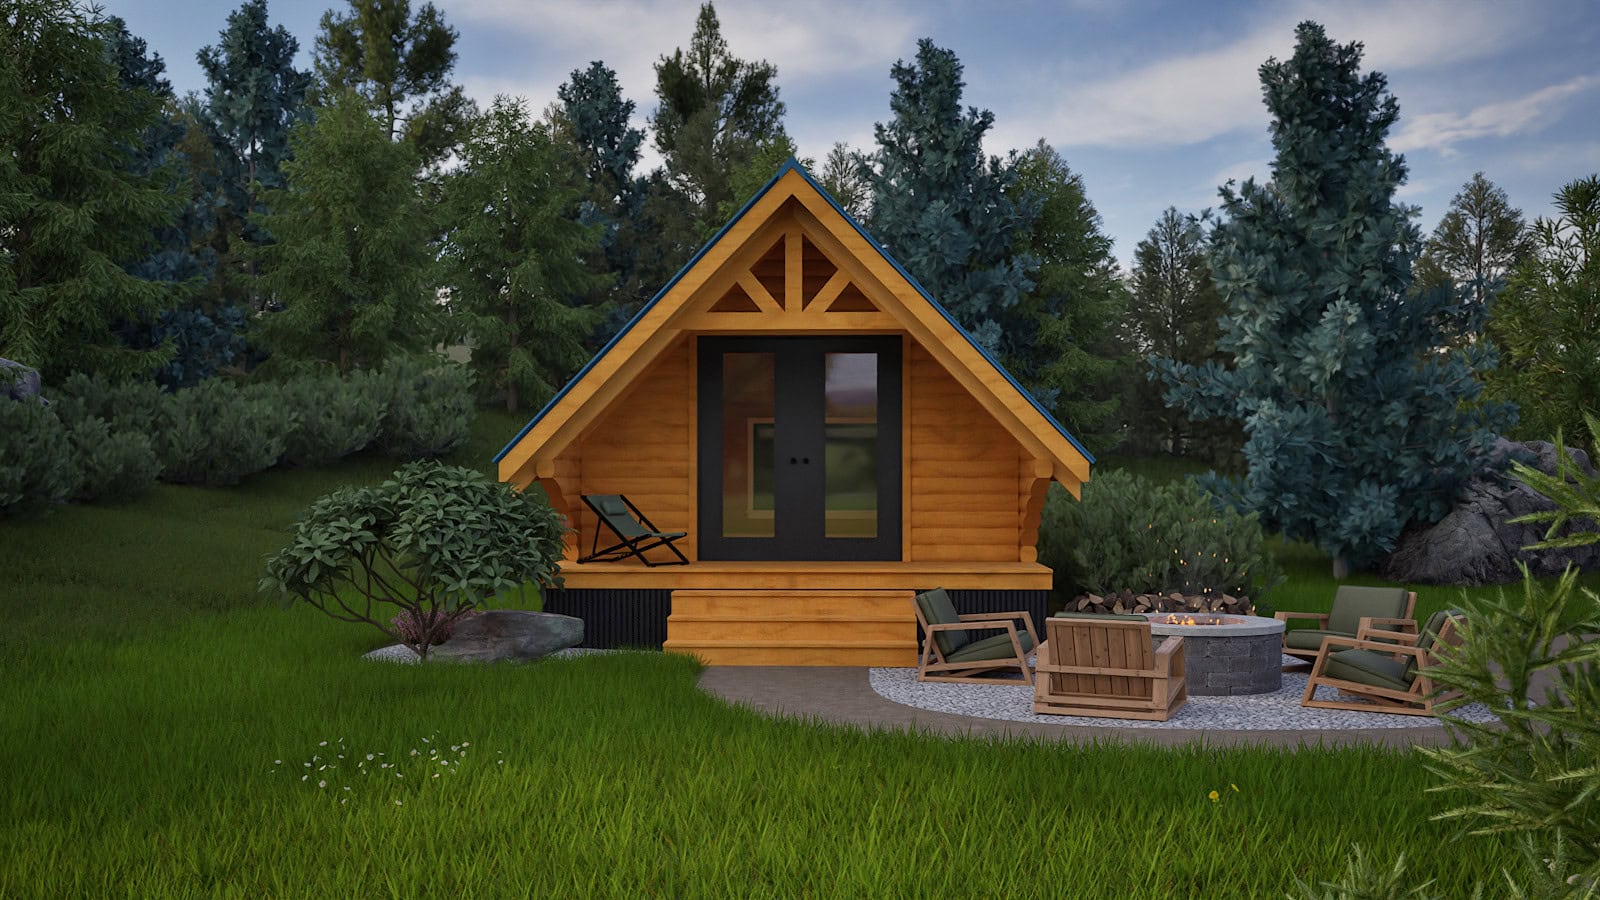
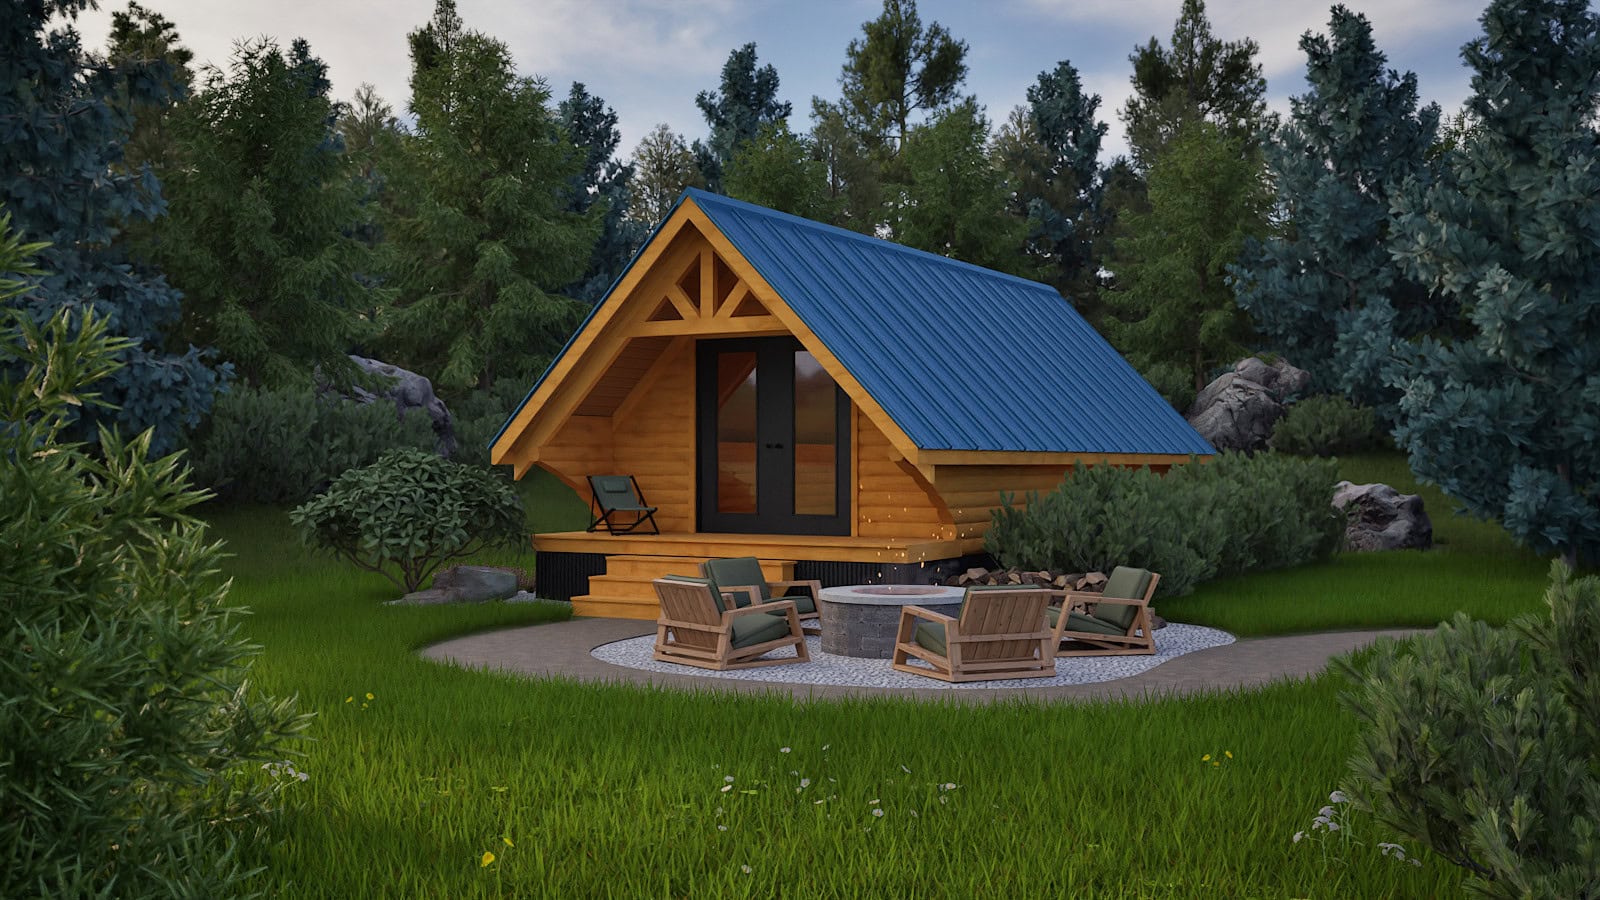
A-Frame Cottage (Log Stack)
A-Frame, Park Models
Talk To An Expert
Come See It In Person
- You'll know if tiny living is for you
A-Frame Cottage (Log Stack) Overview
- Square Feet: 364
- Sleeps: Up To 2
- Layout: 14' x 26' Living Area w/ 14' x 4' Covered Porch
- Price Starts At: $32,900
- Ships To: United States
- Category: A-Frame, Park Models
- Dimensions: 16' x 32'
Reserve Your Build Spot For $2,500 Down
SCHEDULE A CALL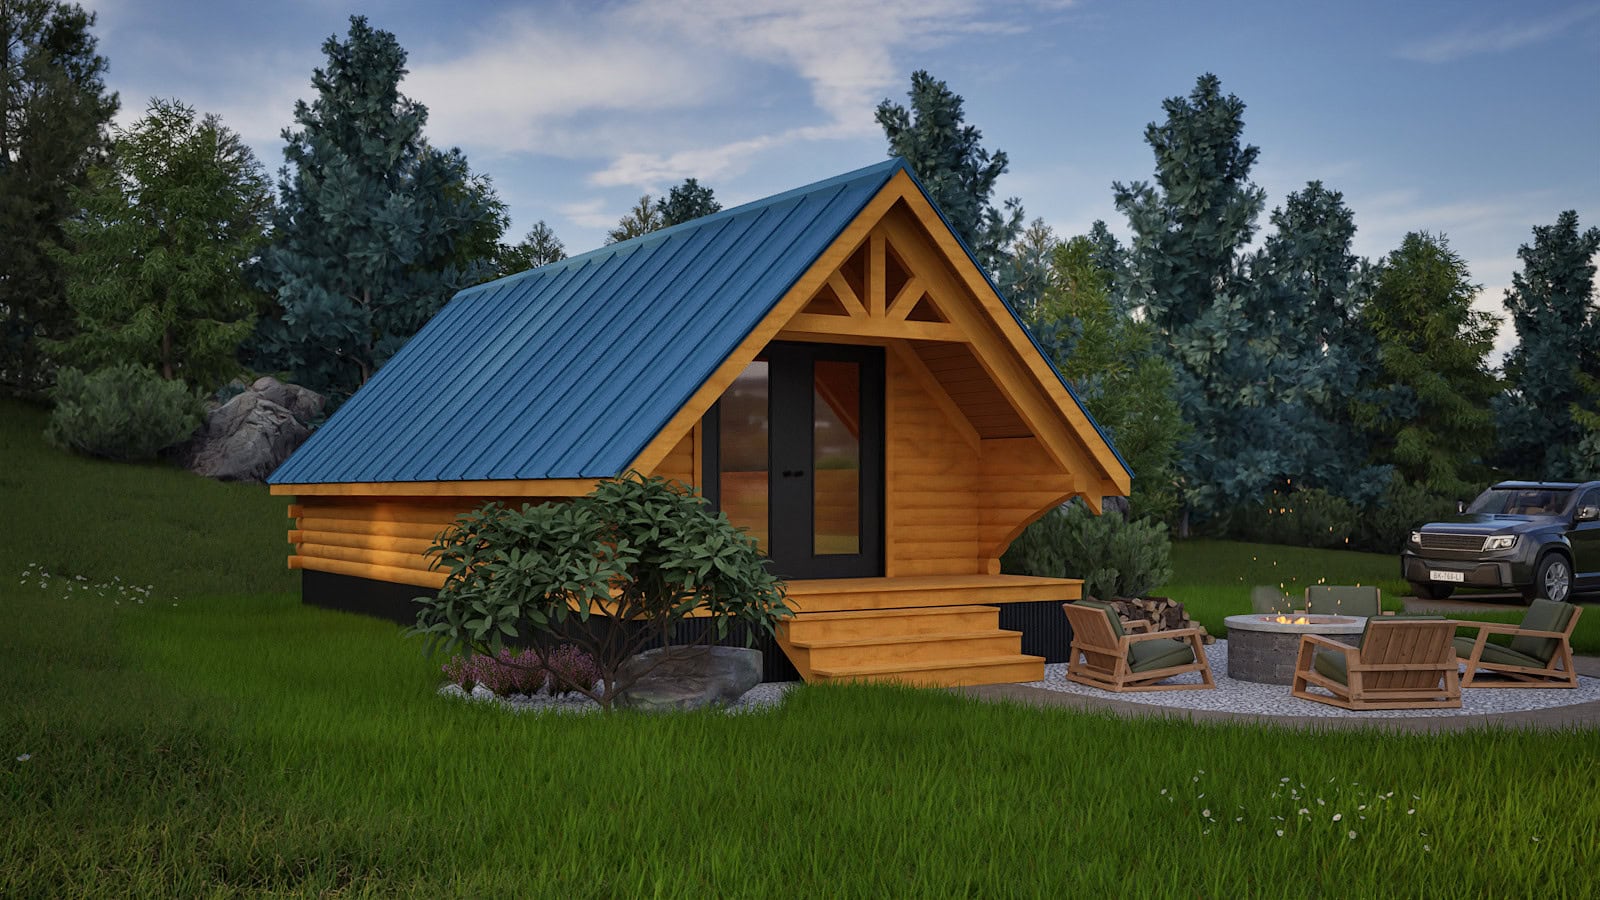
We Only Work With Brands That Don't Compromise Quality

RVIA Seal (our Park Models are built to the ANSI A119.5 Standards)

Custom locally crafted Amish-made cabinets featuring soft-close drawers and doors

Our entry doors are locally crafted in the heart of Ohio’s Amish Country

Our metal roofing and siding is locally sourced and manufactured for quality and Convenience

We believe in offering the best, which is why we provide one of the most reliable windows Available

Spray foam insulation provides year-round comfort and lasting peace of mind

Our framing materials are locally supplied by Keim Home Center in the heart of Ohio’s Amish Country
A-Frame Cottage (Log Stack) Specifications
Overview
- 16’ wide x 32’ long overall dimensions (outside overhangs)
- 14’ wide x 26’ long building dimensions = 364 sq ft
- 14’ x 4’ porch
- Built on treated skids
Exterior Designs
- Exterior walls 4” x 6” kiln dried white pine D style log stack siding (stained color TBD)
- Metal roof (color TBD)
- Roof framing system – 4 x 4 roof rafters, 48” on-center, w/ 2 x 8 pine T&G flat on top as inside ceiling, plus 2 x 4 purlins on edge with insulation in between
- 2”x 6” floor joists, 16” on-center w/ ¾” OSB subfloor
- Double pane low E ViWinTech 2100 series windows (White)
- Steel entry door (color TBD)
- Matte black entry door hardware
Porch
- Treated wood decking floor (unfinished)
- Pine on ceiling (clear finish)
Insulation
- Walls – D log siding approx R17
- Ceiling R21 in between 2 x 4 rafters
Add-Ons & Upgrades
Floor Insulation + $2,800
- R21 closed cell spray foam insulation in the floor
Interior flooring and trim + $3,780
- Luxury vinyl plank floor throughout (color TBD)
- Pine window and door trim (clear stain)
- Stain the inside of the D log stack exterior wall
Bedroom + $2,465
- Framed 2 x 4 wall studs 16” o/c
- Pine T&G pine siding on both sides (stained color TBD)
- One 30” pine door (stained color TBD)
- Door knob hardware
Kitchen + $5,270
- Pine cabinets 6’ with single bowl sink (stained color TBD)
- Laminated countertops (color TBD)
- Faucet & cabinet hardware (matte black)
- On demand hot water heater
- All plumbing drain lines ready to tie into 3” pipe
- Pex water lines ready to connect to main water supply
Bathroom 6’ x 10’ + $8,650
- One piece 3’ x 4’ fiberglass shower (white)
- 24” pine vanity cabinet w/ flat panel doors (stained color TBD)
- Cultured marble top & single bowl sink (color TBD)
- Faucets & cabinet hardware matte black
- Standard elongated toilet (white)
- 19 gallon electric hot water tank/heater
- All plumbing drain lines ready to tie into 3” pipe
- Pex water lines ready to connect to main water supply
- Exhaust vent fan with light combo
- Vanity mirror
- Vanity light
- Towel bars, toilet paper holder (matte black)

Explore More Models
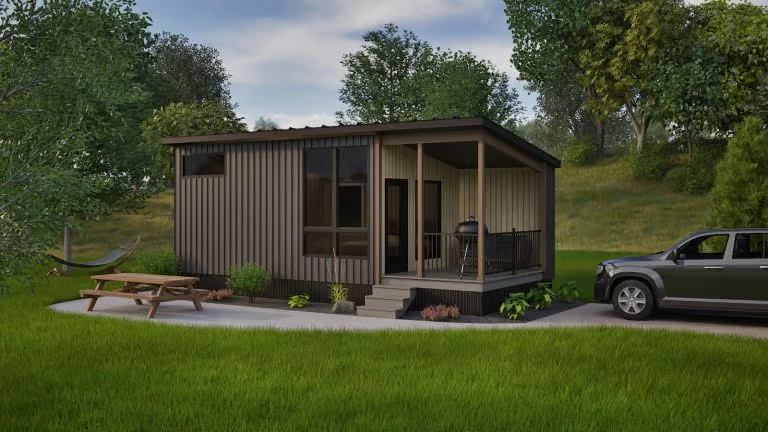
Retreat
This model features a functional open layout, comfortable living space, and an 8' x 12' covered porch. With 240 sq...